

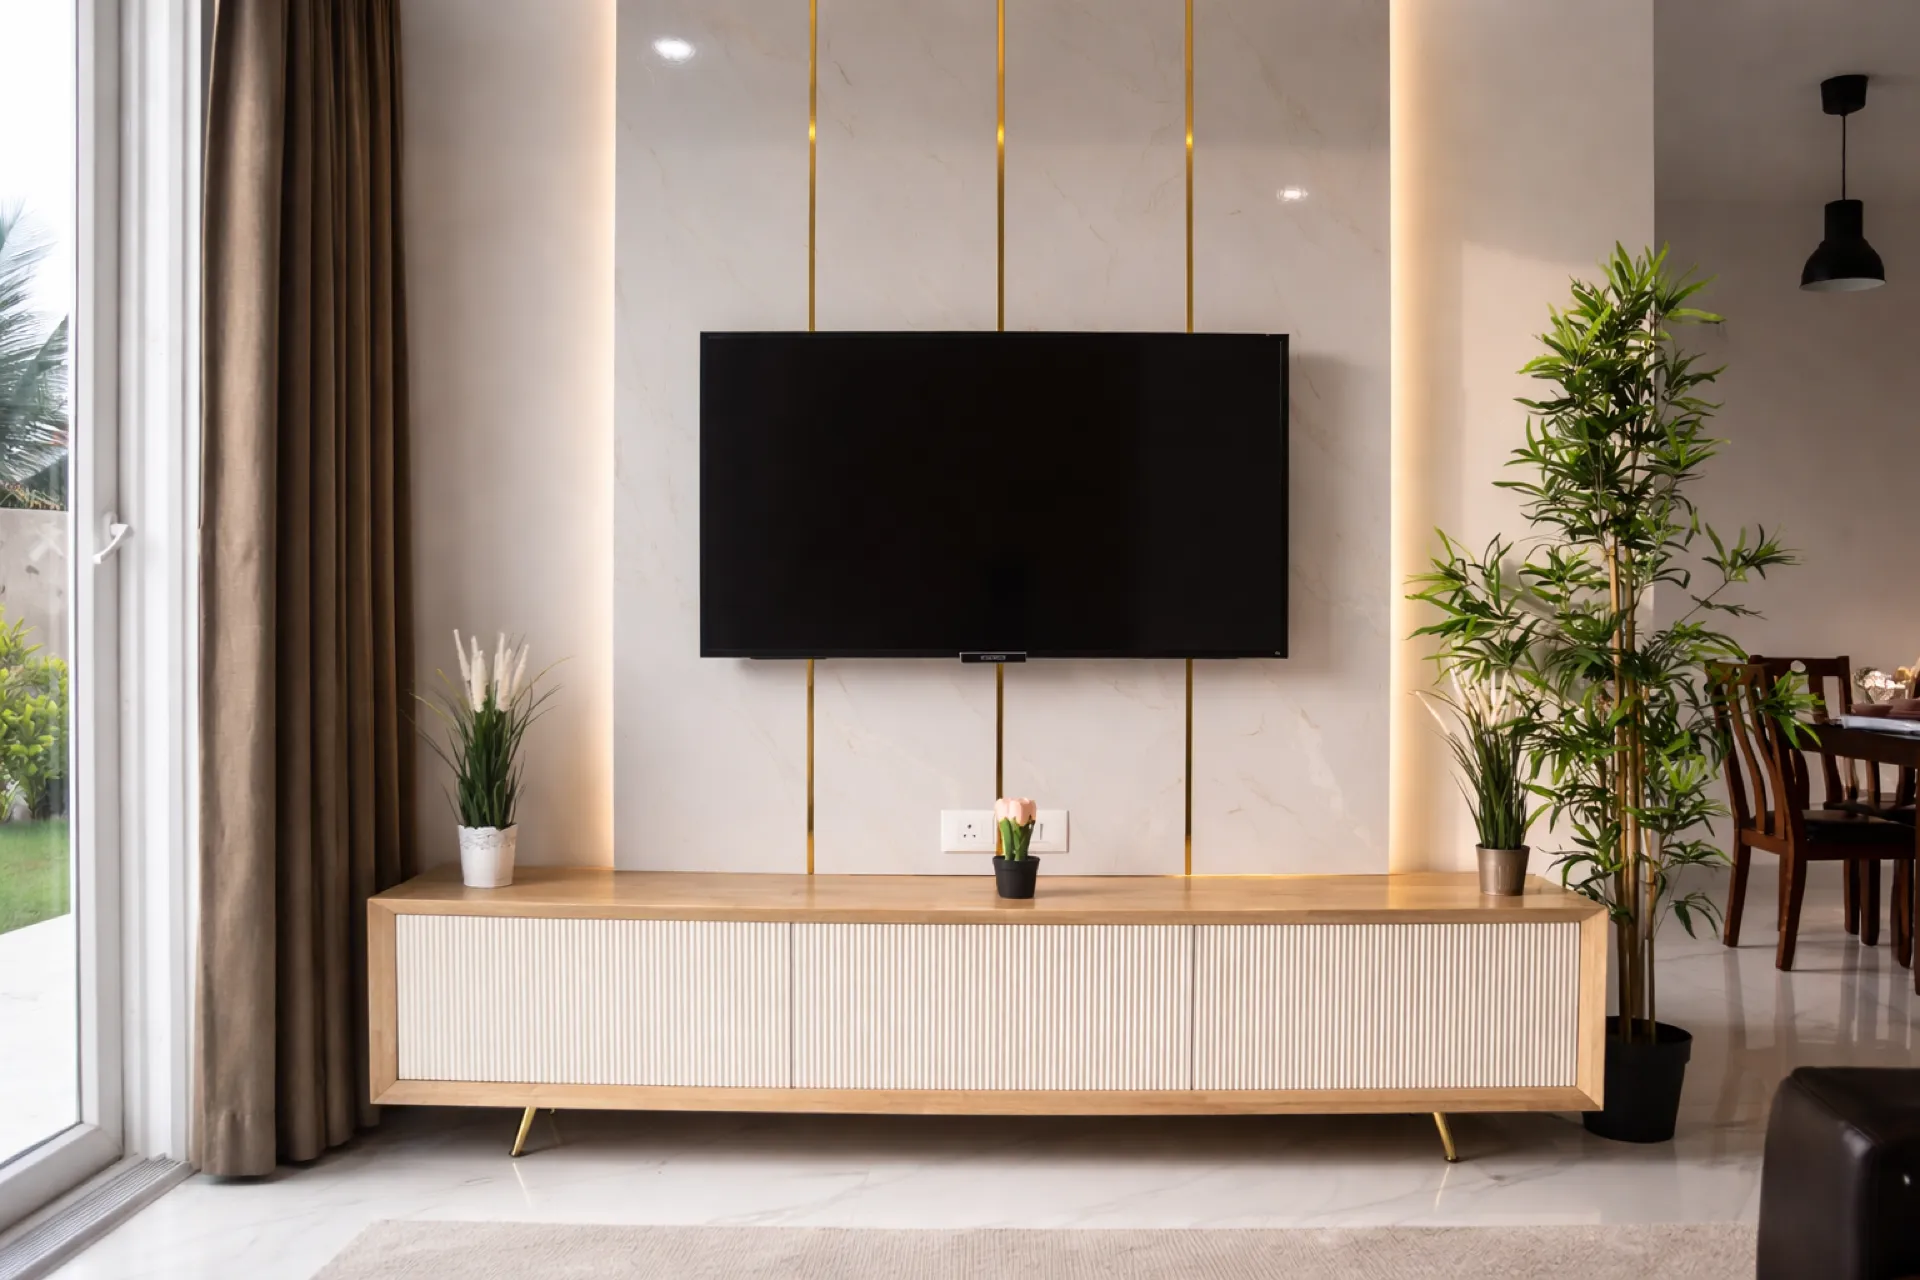
A connected living and dining area
Plan the TV wall, crockery storage and pooja unit together with the furniture you intend to keep. Check circulation and sightlines before filling every available wall with cabinets.
Heelalige · Chandapura · Hosur Road
See Elvenwood’s work inside the community, then plan your own home with a nearby design and production team. Kitchen, wardrobes and living spaces are quoted as one full-home project.
Full-home projects only · Own factory · Itemised quote
Local work & practical planning
Our published modern villa at SVS Silver Oaks includes a kitchen, three wardrobes, a TV unit, shoe cabinet, crockery unit and pooja unit. The brief was a warm, contemporary home, with its rooms designed together. The kitchen, bedroom and living-room details in our portfolio show the work behind that brief. They are examples of our execution, not a fixed layout or price for every Silver Oaks villa.
Plan the TV wall, crockery storage and pooja unit together with the furniture you intend to keep. Check circulation and sightlines before filling every available wall with cabinets.
A four-bedroom villa does not need four identical wardrobes. Decide which rooms are for family, guests or work, and choose internal storage around those uses. Your itemised quote should make these differences visible.
Agree on access, delivery timing and protection of existing surfaces before installation. For an occupied home, discuss which rooms can be made available and how the work sequence will affect daily life.
Budget with the full scope in view
Typical villa projects range from ₹15–40L, depending on the home and the agreed scope. All prices exclude 18% GST. These are planning ranges, not a price quoted for the home pictured.
Your kitchen, wardrobes and other woodwork are itemised as one full-home project. Finishes, hardware and optional units are agreed before payment.
Read the full-home cost guide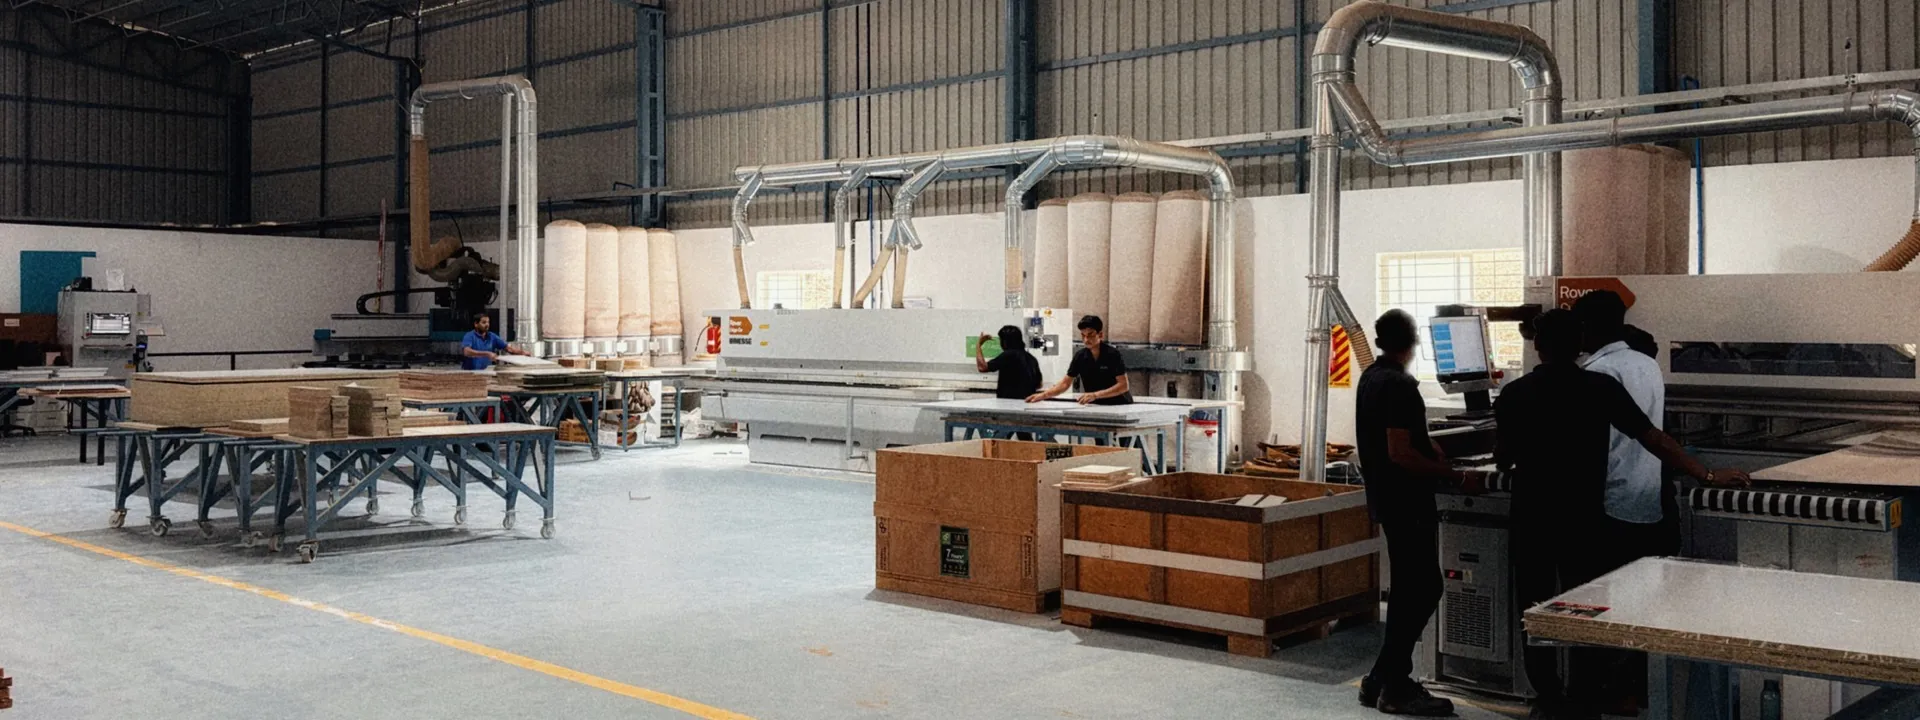
Yes. Our public portfolio includes villa interiors at SVS Silver Oaks, Heelalige. This page uses those existing project photographs and walkthrough, without identifying the homeowners.
No. It is one completed home. We measure your villa and agree on your own room uses, materials and storage requirements before quoting.
Bring photographs and dimensions of the pieces you want to keep. We consider them during the full-home design discussion and confirm the matching materials available before ordering.
Yes. Our own 17,400 sq ft factory is in Heelalige, and our Experience Centre is in Bommasandra. Contact our designers Monday to Saturday, 9 AM to 7 PM, to arrange your visit and discuss materials.
Kitchens and wet areas use BWP plywood; bedroom wardrobes use MR (IS:303) as standard, with BWP available as an itemised upgrade. Plan for 45–60 days from design approval, subject to the agreed scope and site readiness. Payments are 50% to start production and 50% on completion before handover; the itemised quote is locked before payment.
Bring your floor plan, current room photographs, broad budget and move-in plans to our Bommasandra Experience Centre. Compare material samples and see how the agreed scope will be manufactured at our factory.
Designers: Monday–Saturday, 9 AM–7 PM.
Share your home type, community and move-in plans. Our designers respond Monday to Saturday, 9 AM to 7 PM, and prepare your estimate after discussing the scope.
