

Start with the home as it stands
Spandana is an established villa community. Tell us whether your home is empty, newly purchased or occupied. That determines what needs to be measured, what you will retain and when rooms can be available for work.
Heelalige · Chandapura · Near Electronic City
A local full-home interiors service for Spandana residents. Meet our designers in Bommasandra, compare real materials and plan your villa around the way your family lives.
Full-home projects only · Own factory · Itemised quote
Local work & practical planning
We have not completed an Elvenwood project at Daiwik Spandana yet. You can assess our villa work at SVS Silver Oaks in Heelalige and Concorde Abode 99 in Ramasagara through the linked project pages. For your Spandana home, we begin with a site measurement and your requirements rather than presenting another community’s home as your own.
Spandana is an established villa community. Tell us whether your home is empty, newly purchased or occupied. That determines what needs to be measured, what you will retain and when rooms can be available for work.
The developer describes four-bedroom villas. Consider a guest room, home office or multigenerational use before deciding the wardrobe and study scope. We confirm the actual room dimensions and door clearances on site.
Bring details of appliances, electrical points and any fixtures you plan to keep. We check them against cabinet layouts before manufacture and identify dependencies in the agreed project scope.
Budget with the full scope in view
Typical villa projects range from ₹15–40L, depending on the home and the agreed scope. All prices exclude 18% GST. These are planning ranges, not a price quoted for the home pictured.
Your kitchen, wardrobes and other woodwork are itemised as one full-home project. Finishes, hardware and optional units are agreed before payment.
Read the full-home cost guide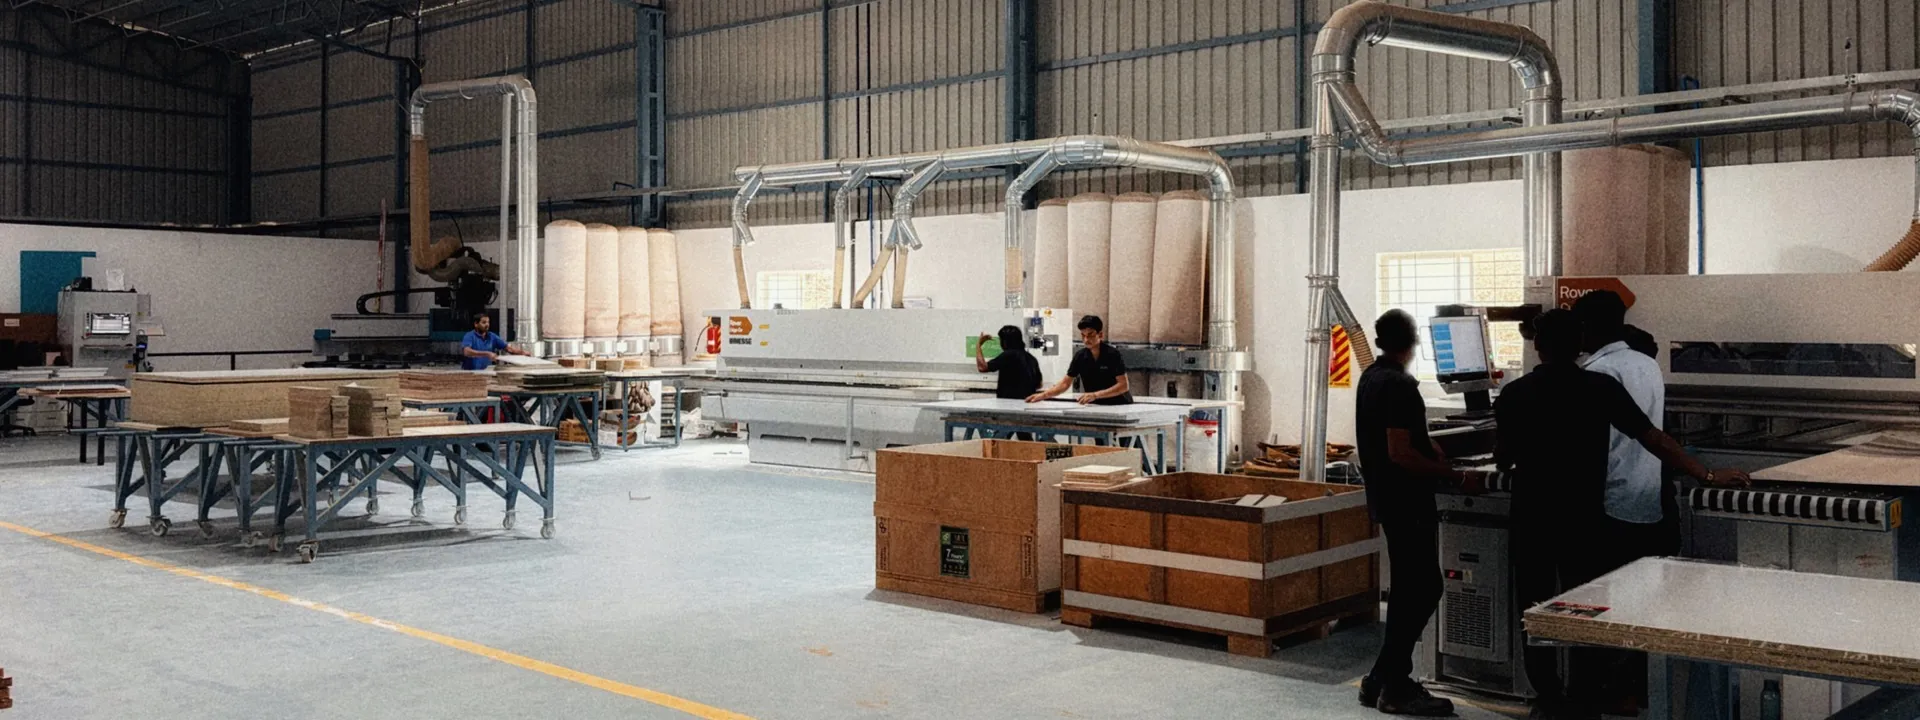
Not yet. This page offers our interior design service to residents. The completed homes we link to are clearly labelled as SVS Silver Oaks and Abode 99 projects.
We can discuss a full-home project with you. Site access, retained furniture and the installation sequence need to be agreed before we confirm the scope and schedule.
No. Bring your villa plan, photographs of the current rooms and a broad budget. At the Experience Centre we can explain the material grades, finish choices and hardware before preparing an itemised quote.
Yes. Our own 17,400 sq ft factory is in Heelalige, and our Experience Centre is in Bommasandra. Contact our designers Monday to Saturday, 9 AM to 7 PM, to arrange your visit and discuss materials.
Kitchens and wet areas use BWP plywood; bedroom wardrobes use MR (IS:303) as standard, with BWP available as an itemised upgrade. Plan for 45–60 days from design approval, subject to the agreed scope and site readiness. Payments are 50% to start production and 50% on completion before handover; the itemised quote is locked before payment.
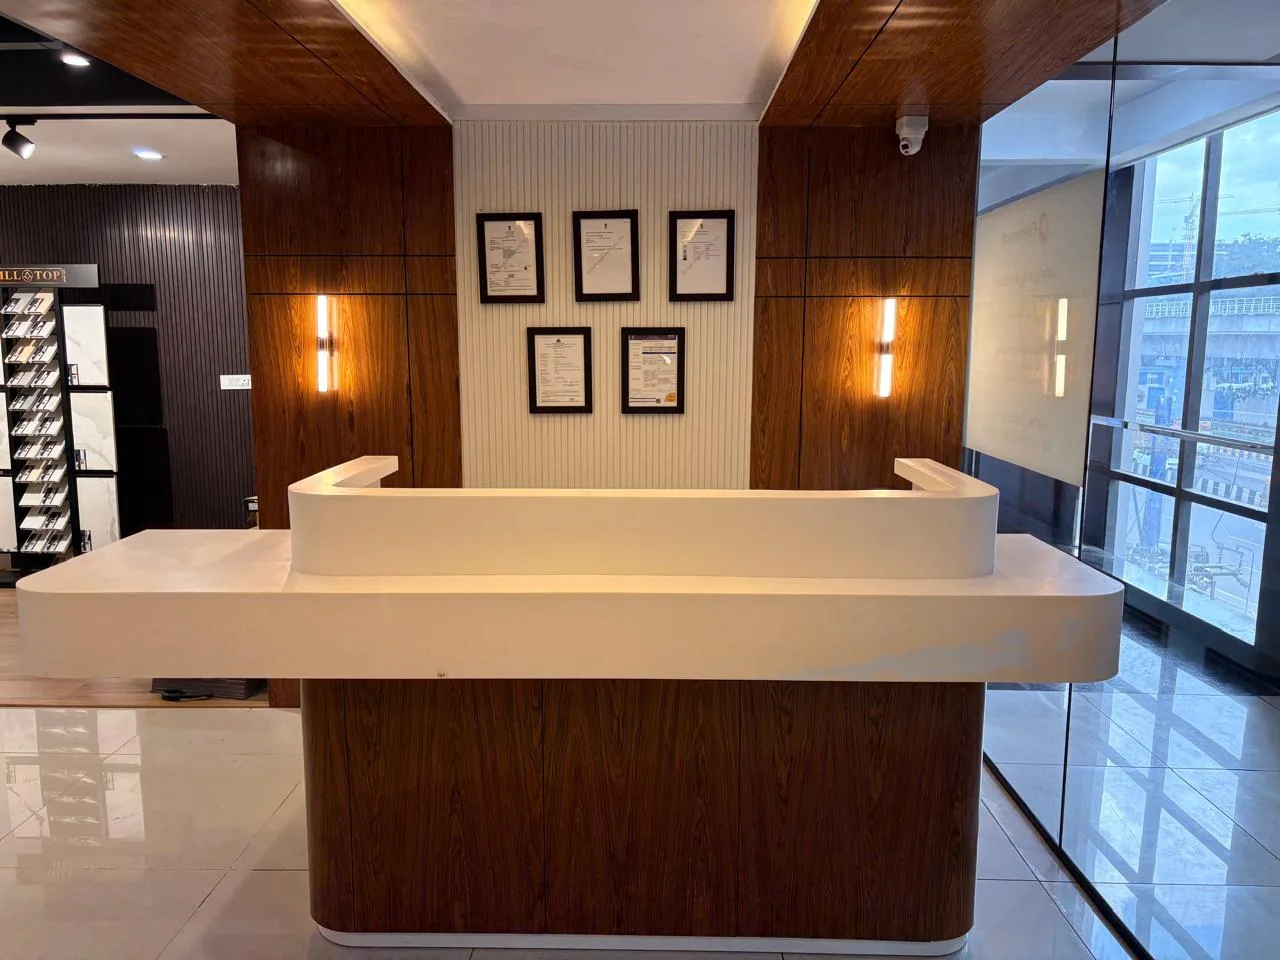
Bring your floor plan, current room photographs, broad budget and move-in plans to our Bommasandra Experience Centre. Compare material samples and see how the agreed scope will be manufactured at our factory.
Designers: Monday–Saturday, 9 AM–7 PM.
Share your home type, community and move-in plans. Our designers respond Monday to Saturday, 9 AM to 7 PM, and prepare your estimate after discussing the scope.
