

Plan around your actual kitchen
Confirm counter runs, appliance sizes and utility access. Your fridge, hob and chimney requirements should be considered before cabinets are made. BWP plywood is used in kitchens and wet areas.
Ananth Nagar · Andapura · Electronic City Phase 2
Plan your 2BHK or 3BHK as one home: kitchen, wardrobes and woodwork designed together, manufactured at our Bommasandra factory and installed by our team.
Full-home projects only · Own factory · Itemised quote
Local work & practical planning
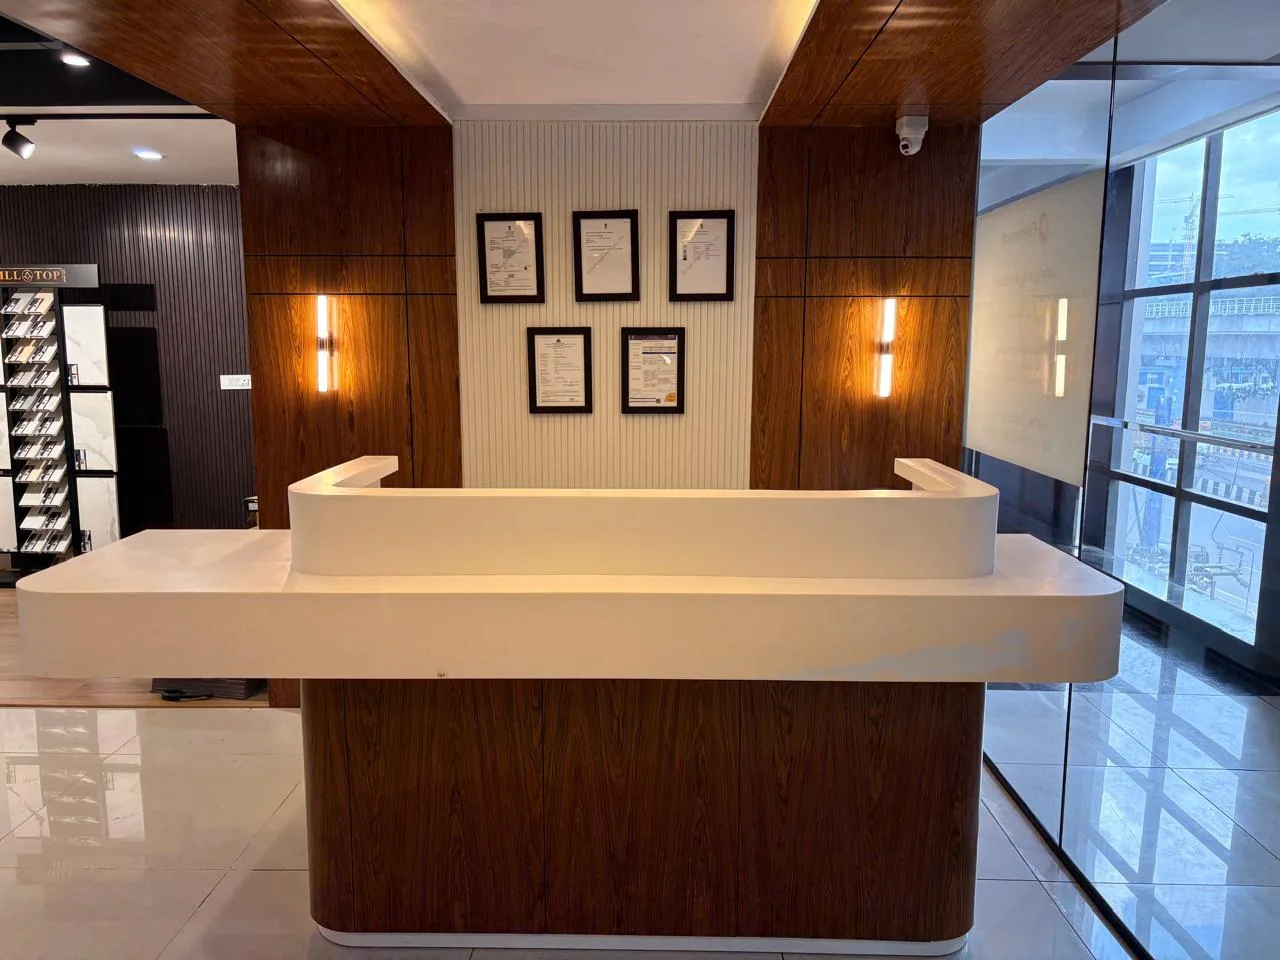
Mahendra Aarya offers 2BHK and 3BHK apartments, and the exact plan matters more than a package name. Bring your tower, apartment configuration, available floor plan and expected site-access date. We use these for the first discussion, then check the site dimensions before production. At our Experience Centre you can inspect material samples and discuss your layout alongside real examples of Elvenwood workmanship.
Confirm counter runs, appliance sizes and utility access. Your fridge, hob and chimney requirements should be considered before cabinets are made. BWP plywood is used in kitchens and wet areas.
For a 2BHK, prioritise the storage each room must provide. For a 3BHK, decide whether the third room is a bedroom, study or flexible guest room before ordering its wardrobe and desk.
Confirm society work permissions, lift and delivery access, working hours and possession readiness. We agree the schedule after design approval and coordinate the full-home installation around the access available.
Budget with the full scope in view
Typical full-home ranges: 2BHK ₹8–12L and 3BHK ₹12–18L. All prices exclude 18% GST. These are planning ranges, not a price quoted for the home pictured.
Your kitchen, wardrobes and other woodwork are itemised as one full-home project. Finishes, hardware and optional units are agreed before payment.
Read the full-home cost guide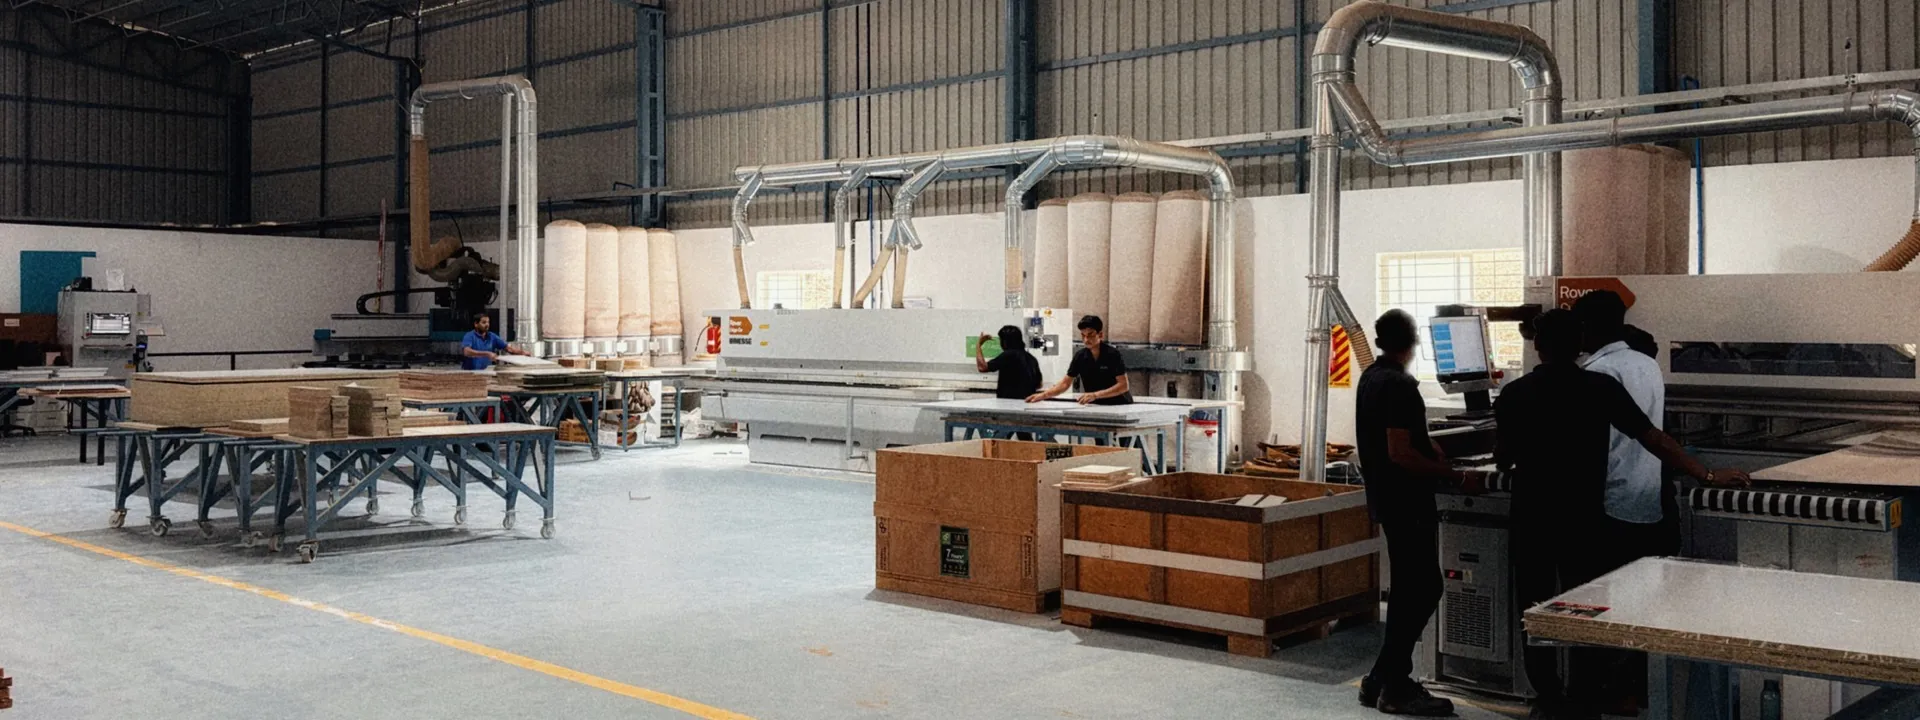
Full-home 2BHK interiors start from ₹6L and 3BHK interiors from ₹8L, excluding 18% GST. Typical ranges are ₹8–12L for a 2BHK and ₹12–18L for a 3BHK. Your layout, materials and scope determine the final itemised quote.
Yes, the initial consultation can use your floor plan and expected possession date. Final measurements and access checks are required before manufacturing; a brochure plan alone is not a production drawing.
Elvenwood is an independent interiors company. This page is for homeowners considering our full-home service, not an apartment-sales or developer booking service.
Yes. Our own 17,400 sq ft factory and Experience Centre are in Bommasandra. Contact our designers Monday to Saturday, 9 AM to 7 PM, to arrange your visit and discuss materials.
Kitchens and wet areas use BWP plywood; bedroom wardrobes use MR (IS:303) as standard, with BWP available as an itemised upgrade. Plan for 45–60 days from design approval, subject to the agreed scope and site readiness. Payments are 50% to start production and 50% on completion before handover; the itemised quote is locked before payment.
Bring your floor plan, current room photographs, broad budget and move-in plans to our Bommasandra Experience Centre. Compare material samples and see how the agreed scope will be manufactured at our factory.
Designers: Monday–Saturday, 9 AM–7 PM.
Share your home type, community and move-in plans. Our designers respond Monday to Saturday, 9 AM to 7 PM, and prepare your estimate after discussing the scope.
